
Process of Flooring Work Below Ground Level: A Step-by-Step Guide to Murum and GSB Filling
Flooring Work Below Ground Level

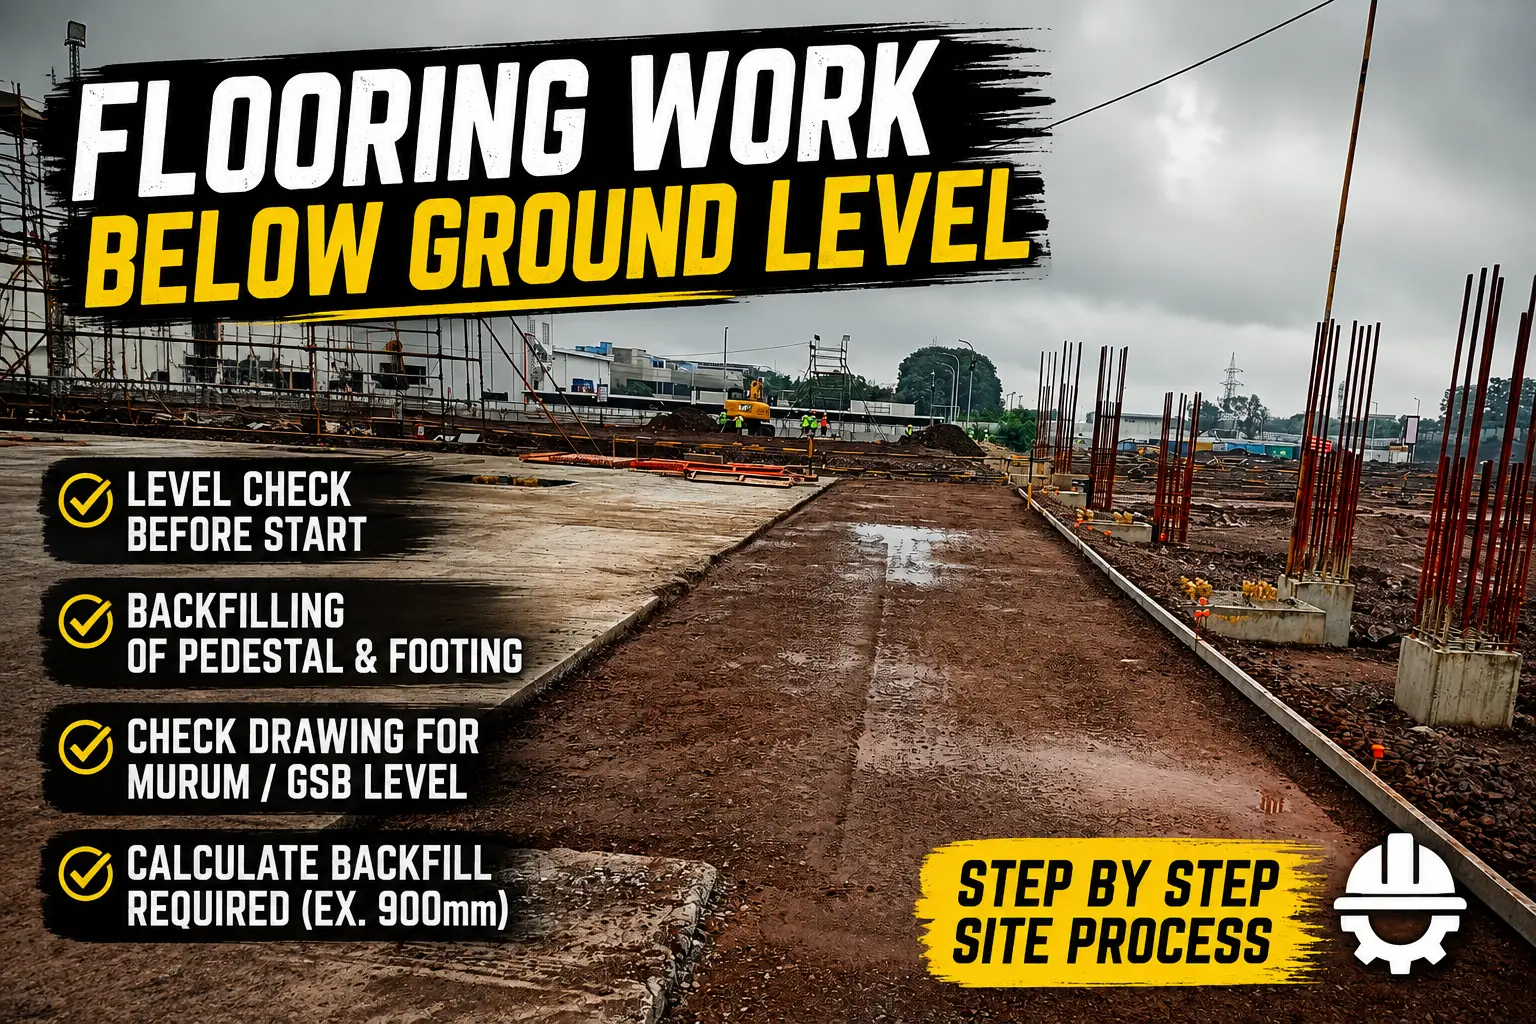
Flooring work below ground level is one of the most critical yet often underestimated stages of a construction project. Long before tiles, concrete, or finishes are laid, the sub-base beneath must be prepared with precision. A poorly compacted or incorrectly leveled sub-base can lead to settlement, cracking, and structural issues years down the line — … Read more

Fully Automated Steel BBS Excel Sheet from Drawing.

Download-Free-Automatic-Footing-BBS-Excel-Sheet

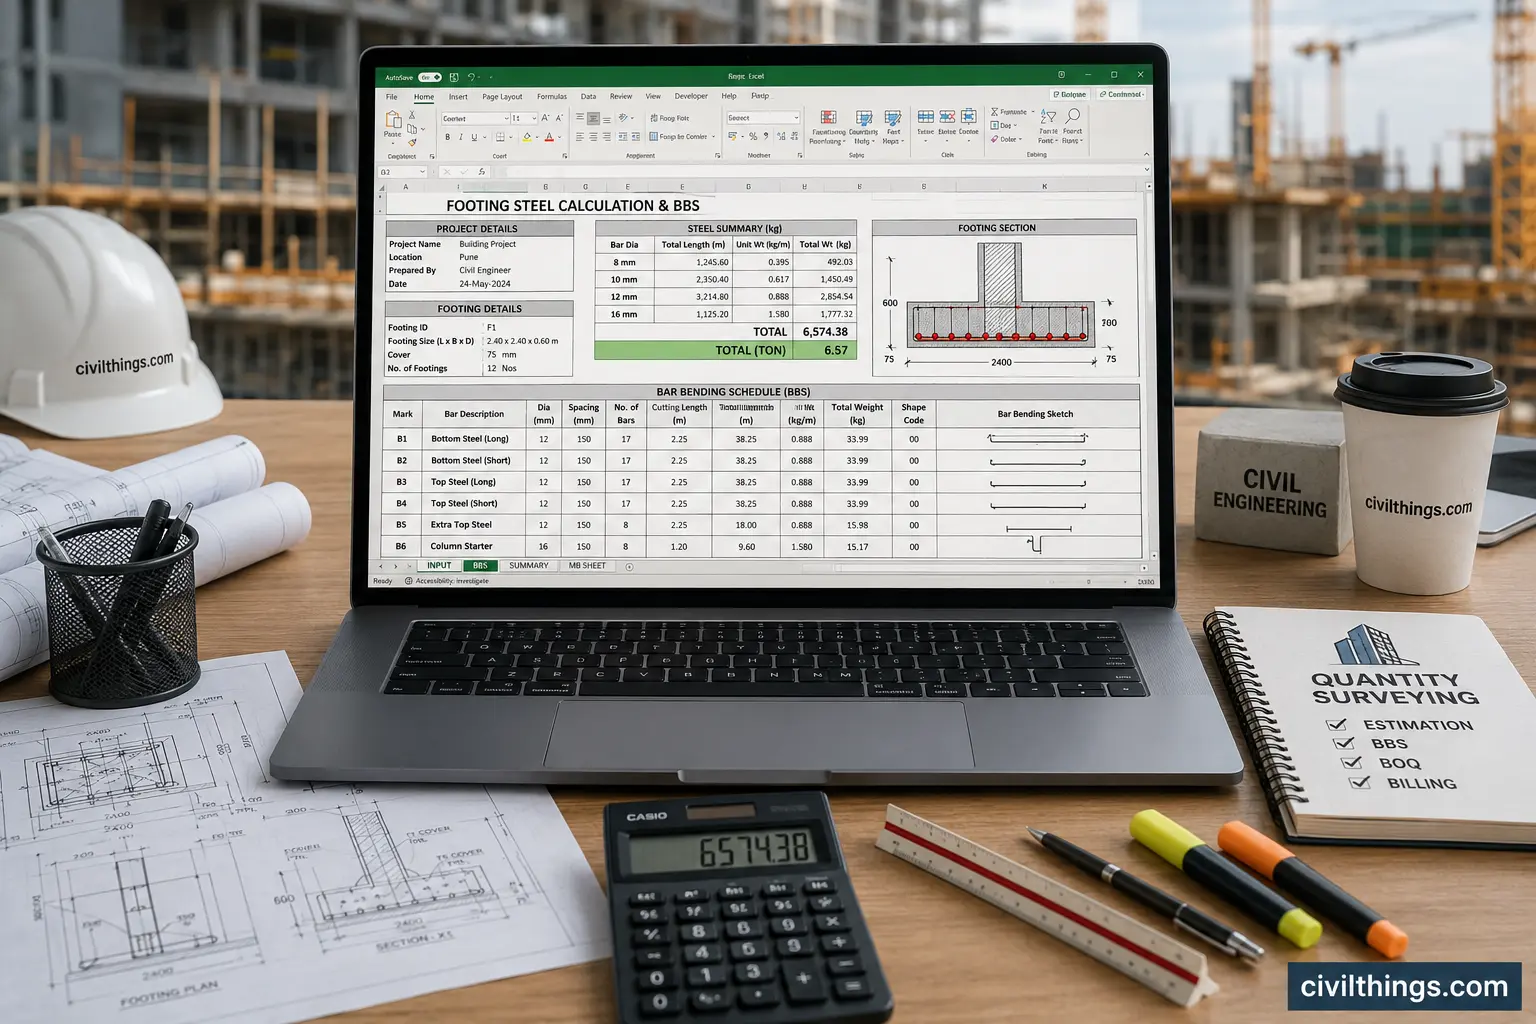
Footing steel calculation Excel is an automated Quantity Surveying (QS) tool used to calculate reinforcement steel in footing directly from structural drawings. ( Download BBS Excel Sheet ) It helps engineers convert bar bending details into quantity (kg/ton) quickly without manual errors. Using an automatic BBS calculator Excel, you can input footing size, bar diameter, … Read more

PQC Road Construction Step-by-Step Method | Complete M-40 Concrete Road Process Explained

pqc ROAD CONSTRUCTION

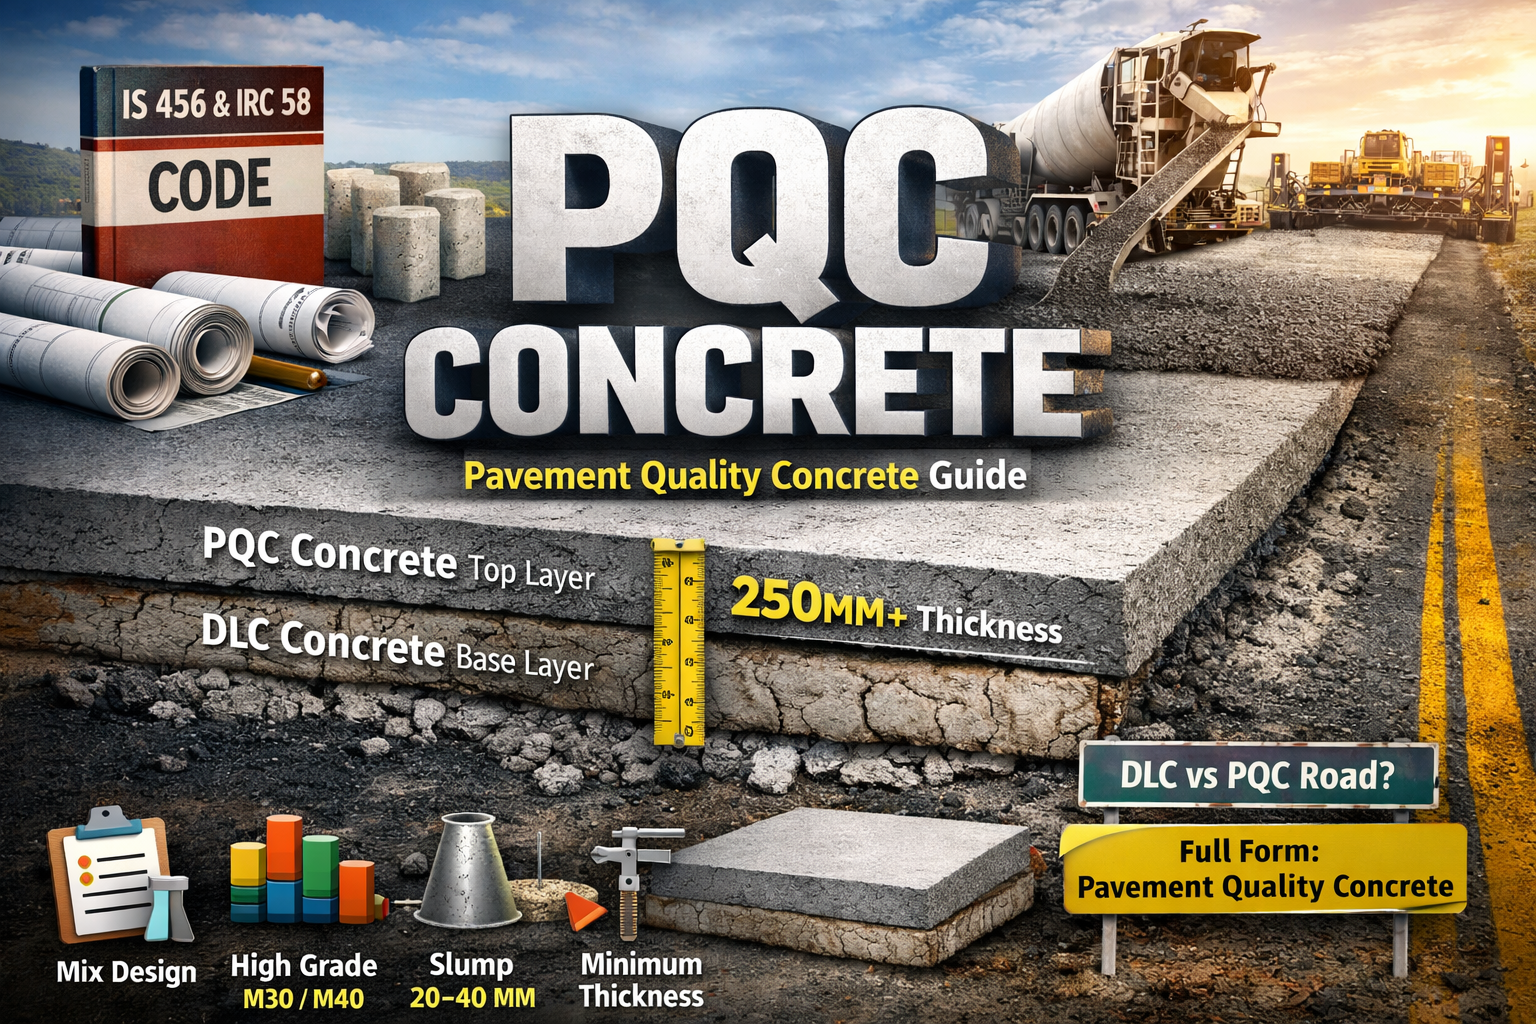
complete step-by-step PQC road construction process including ground preparation, leveling, formwork, dowel bars, M-40 concrete pouring, finishing, and curing. This detailed guide explains the full Pavement Quality Concrete (PQC) method used in highways and heavy-load roads, along with practical site experience insights for better construction quality and durability. Pavement Quality Concrete (PQC) road construction is … Read more

Free Foundation Cost Estimation Excel Sheet (2026) | Download

Construction-cost-estimation-and-planning

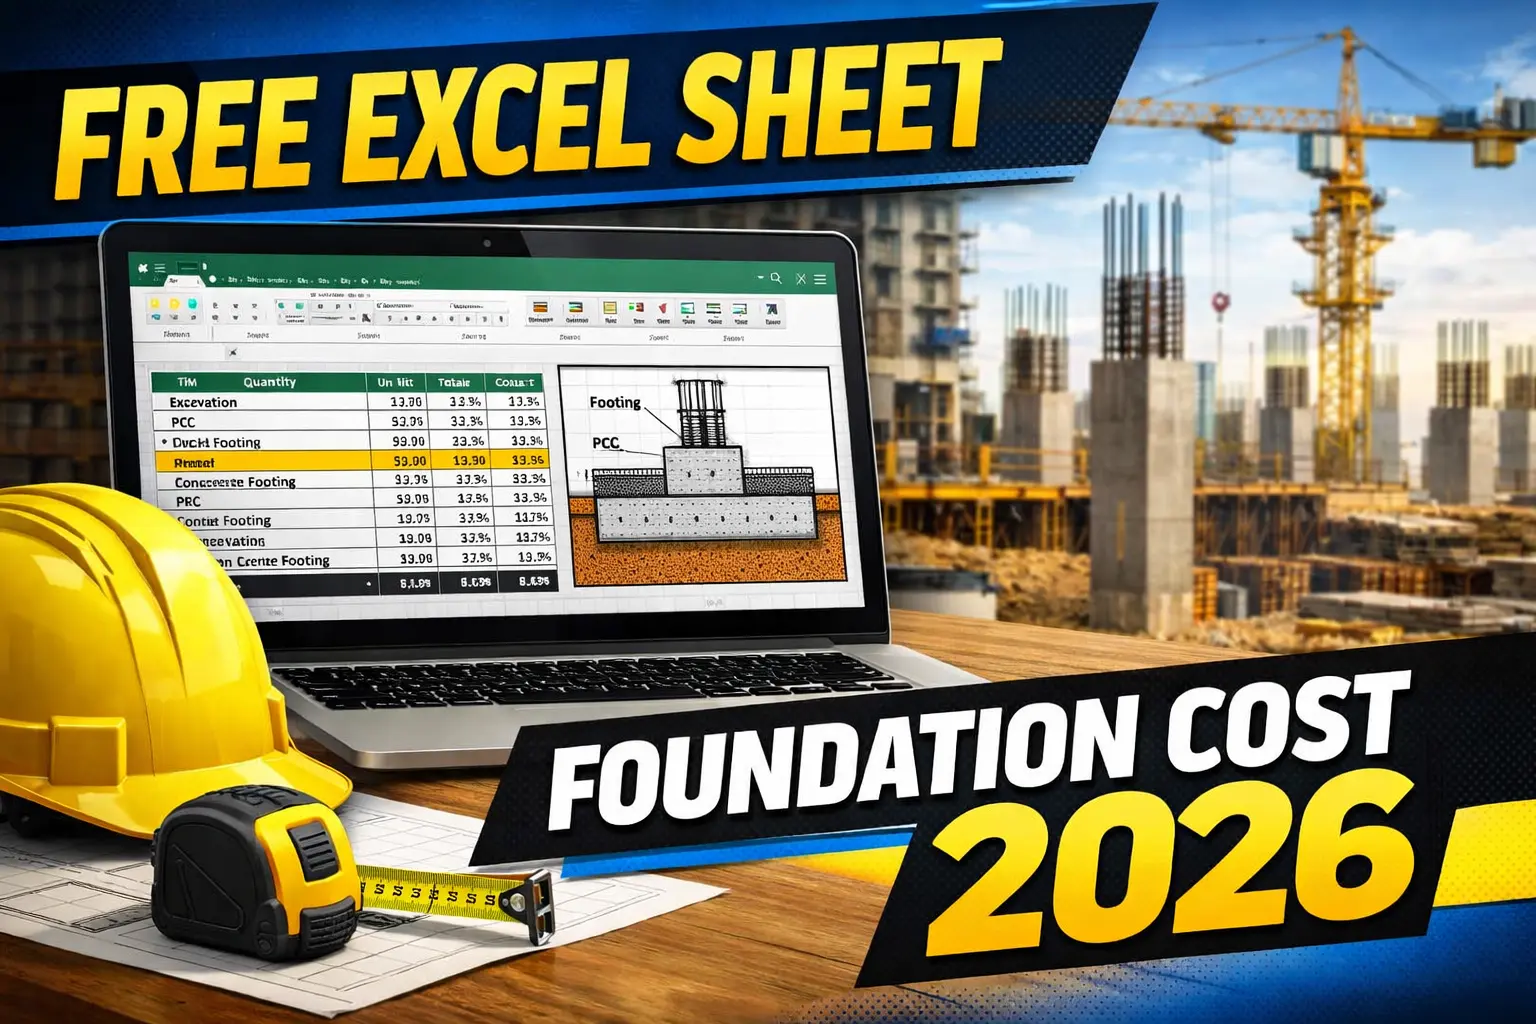
✅ Free Foundation Cost Estimation Excel Sheet (2026) | Download with Formula + Example Planning a building foundation but struggling to calculate the total cost accurately? 🤔Manual calculations can be time-consuming and often lead to costly mistakes. 👉 That’s why we’ve created a Free Foundation Cost Estimation Excel Sheet that helps you calculate everything instantly … Read more

AI, BIM and automation lift pay in construction planning roles

A senior construction planning engineer wearing a white helmet stands in front of a large digital BIM screen showing a 3D building model with AI data overlays, graphs, and timelines, modern construction site in background, cranes and high-rise buildings, realistic lighting, professional business news photography style, ultra-high resolution, cinematic depth of field, sharp focus, no text, no watermark

Digital tools are reshaping construction planning and design, pushing up salaries for professionals with AI, BIM and automation skills as firms compete for scarce talent. Introduction Industry reports and recruiter sources are saying that AI, BIM, and automated systems being used in the construction sector has generated increased income opportunities for planning and design specialists. … Read more

Infrastructure Boom Pushes Civil Engineers’ CTCs Up to ₹25–40 LPA in Mega Projects

Infrastructure Boom Pushes Civil Engineers’ CTCs Up to ₹25–40 LPA in Mega Projects

Strong infrastructure growth in India is lifting compensation for senior civil engineers on large-scale projects, while demand outstrips supply. India’s accelerating infrastructure development has strengthened demand for experienced civil engineers, with compensation packages (CTC) for senior roles in major projects reported in the ₹25–40 lakh per annum range in certain cases, driven by a tight … Read more

How to Calculate Joggle Bar Length (Step-by-Step Easy Guide for Site Engineers)

How to Calculate Joggle Bar Length

In reinforced concrete construction, joggle bars play a very important role, especially in columns, beams, and foundations. Many site engineers, quantity surveyors, and students often get confused about how to calculate joggle bar length correctly. This article explains how to calculate joggle bar length in a simple, practical, and site-friendly way. Whether you are a … Read more